Dr. Bishop Optometry — Calgary
Retail + Clinical Interior Design
Legacy, Calgary, Alberta
Project Intent
After years in a LensCrafters environment, Dr. Bishop sought to establish an independent optometry practice that reflected the values of a family-run business. The objective was to create a distinctive retail and clinical environment that supported professional eye care while establishing a more personal connection with patients.
The project offered an opportunity to integrate eyewear merchandising, consultation, and clinical services into a cohesive space, balancing operational efficiency with a welcoming atmosphere and a strong visual identity.
Design Strategy
The interior was developed around several deliberate design decisions:
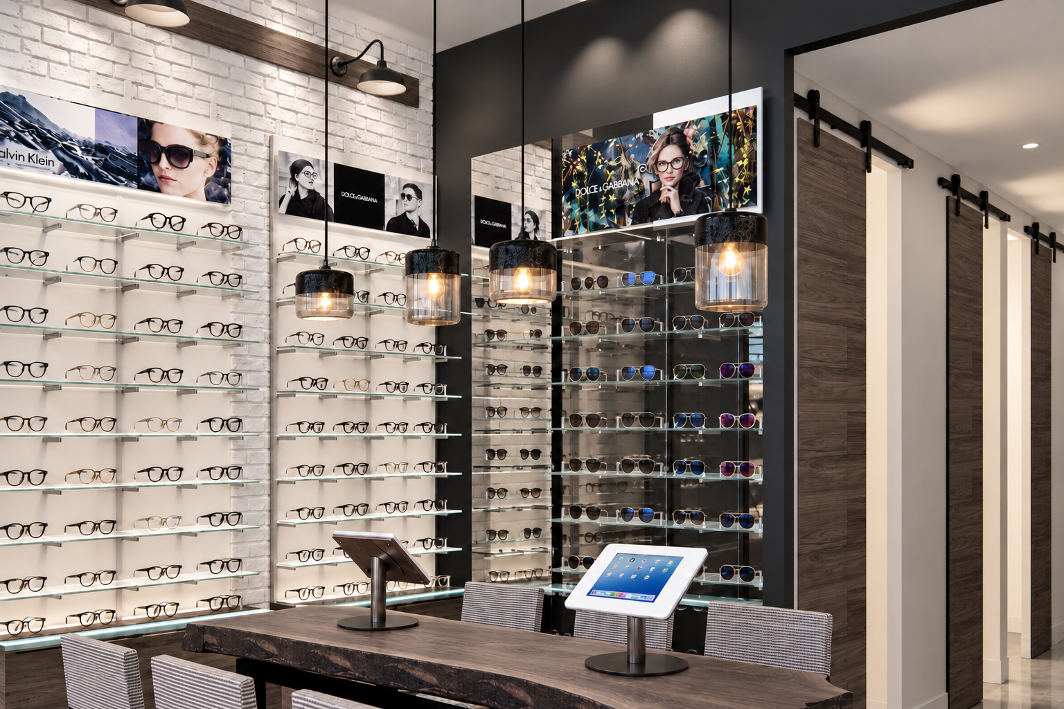
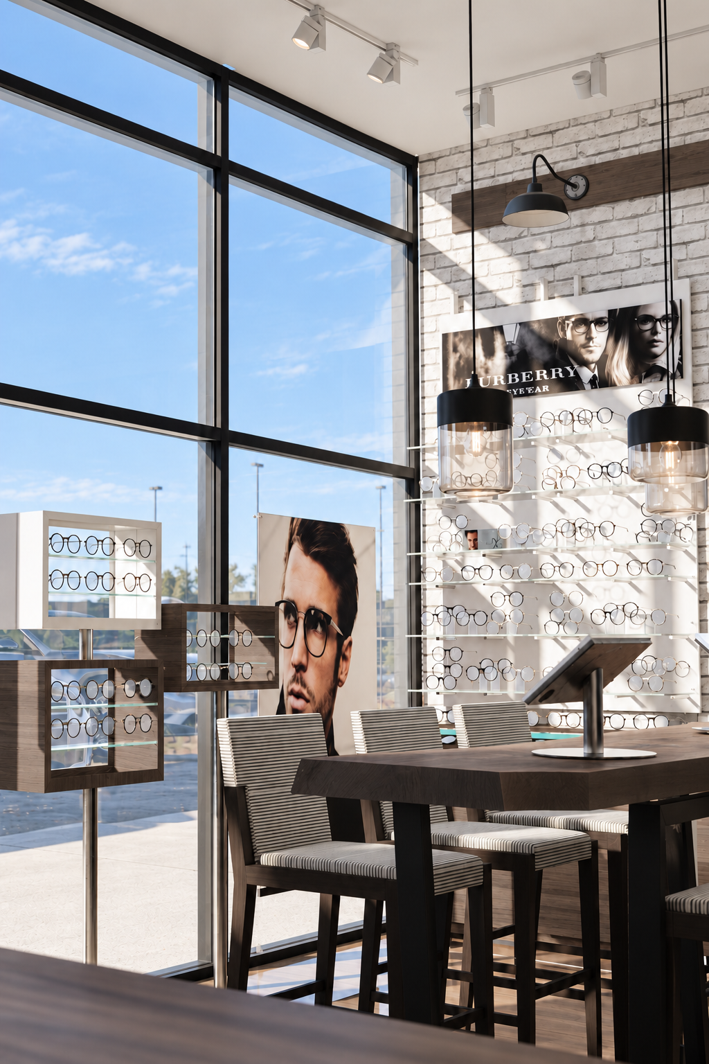
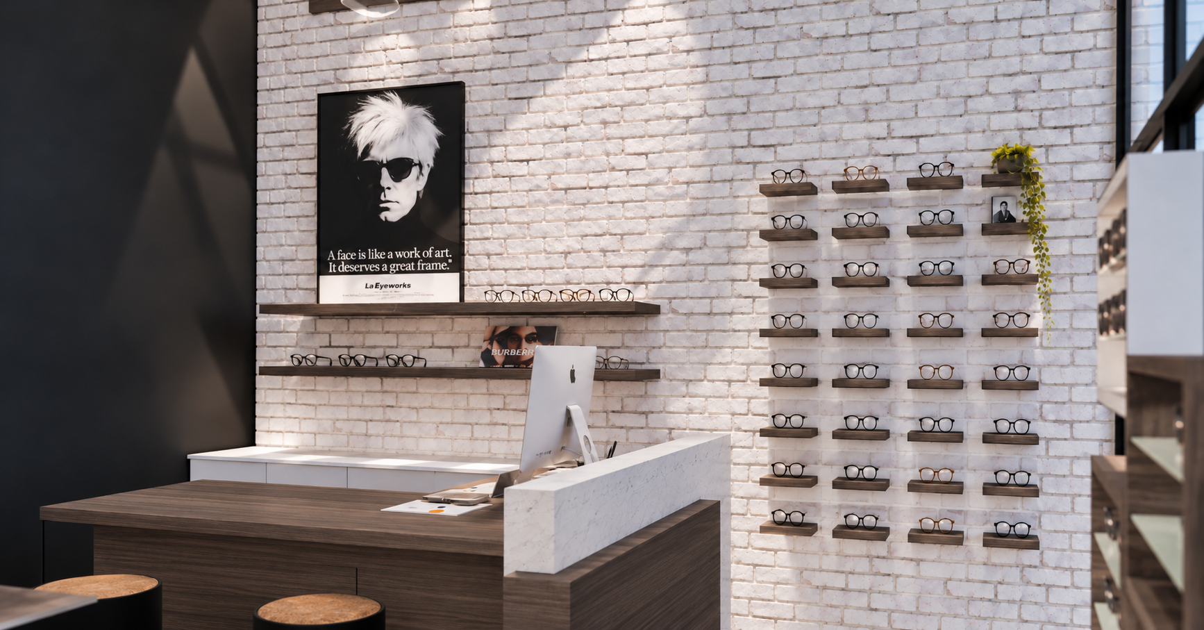
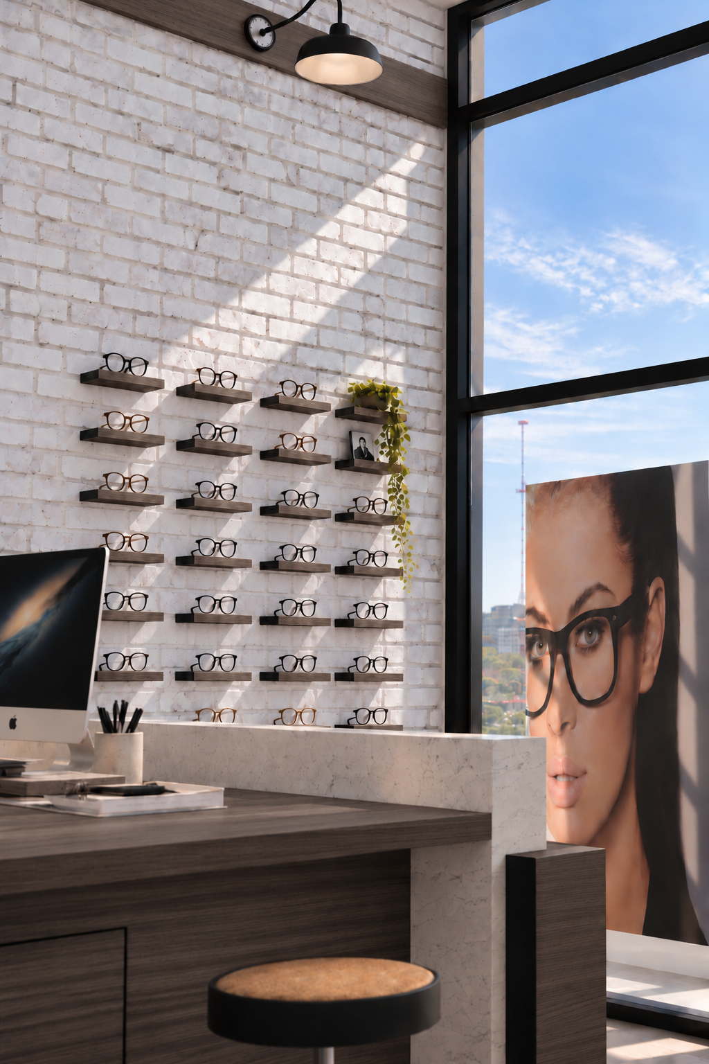
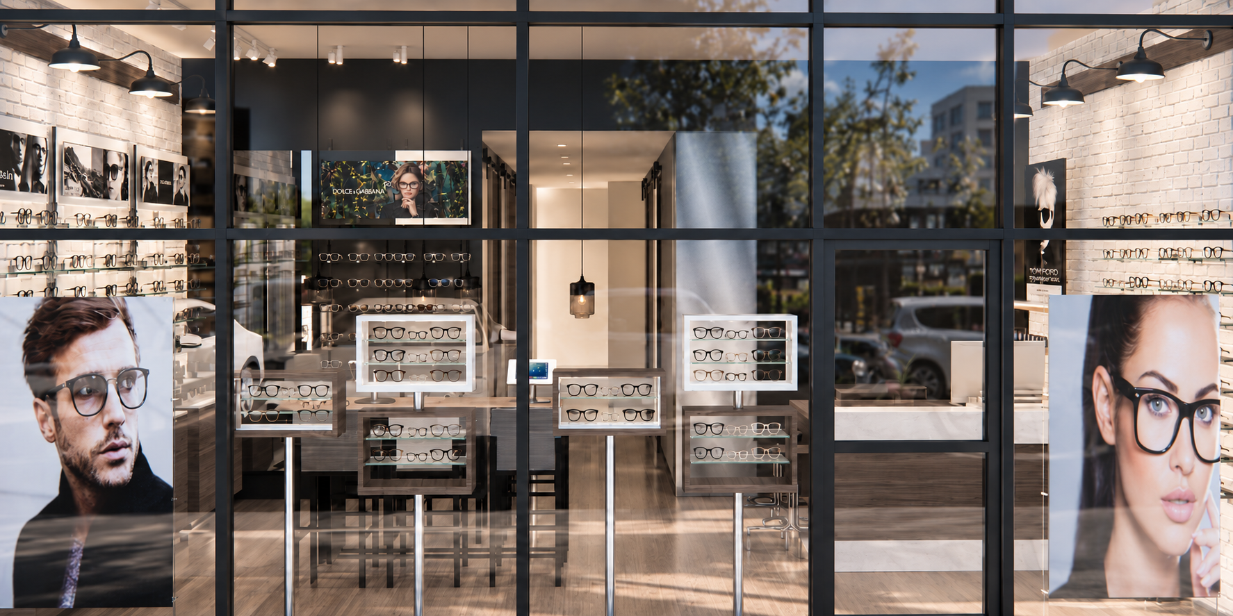
Establish a cohesive architectural identity through white brick, contrasting dark finishes, natural wood and industrial-inspired detailing.
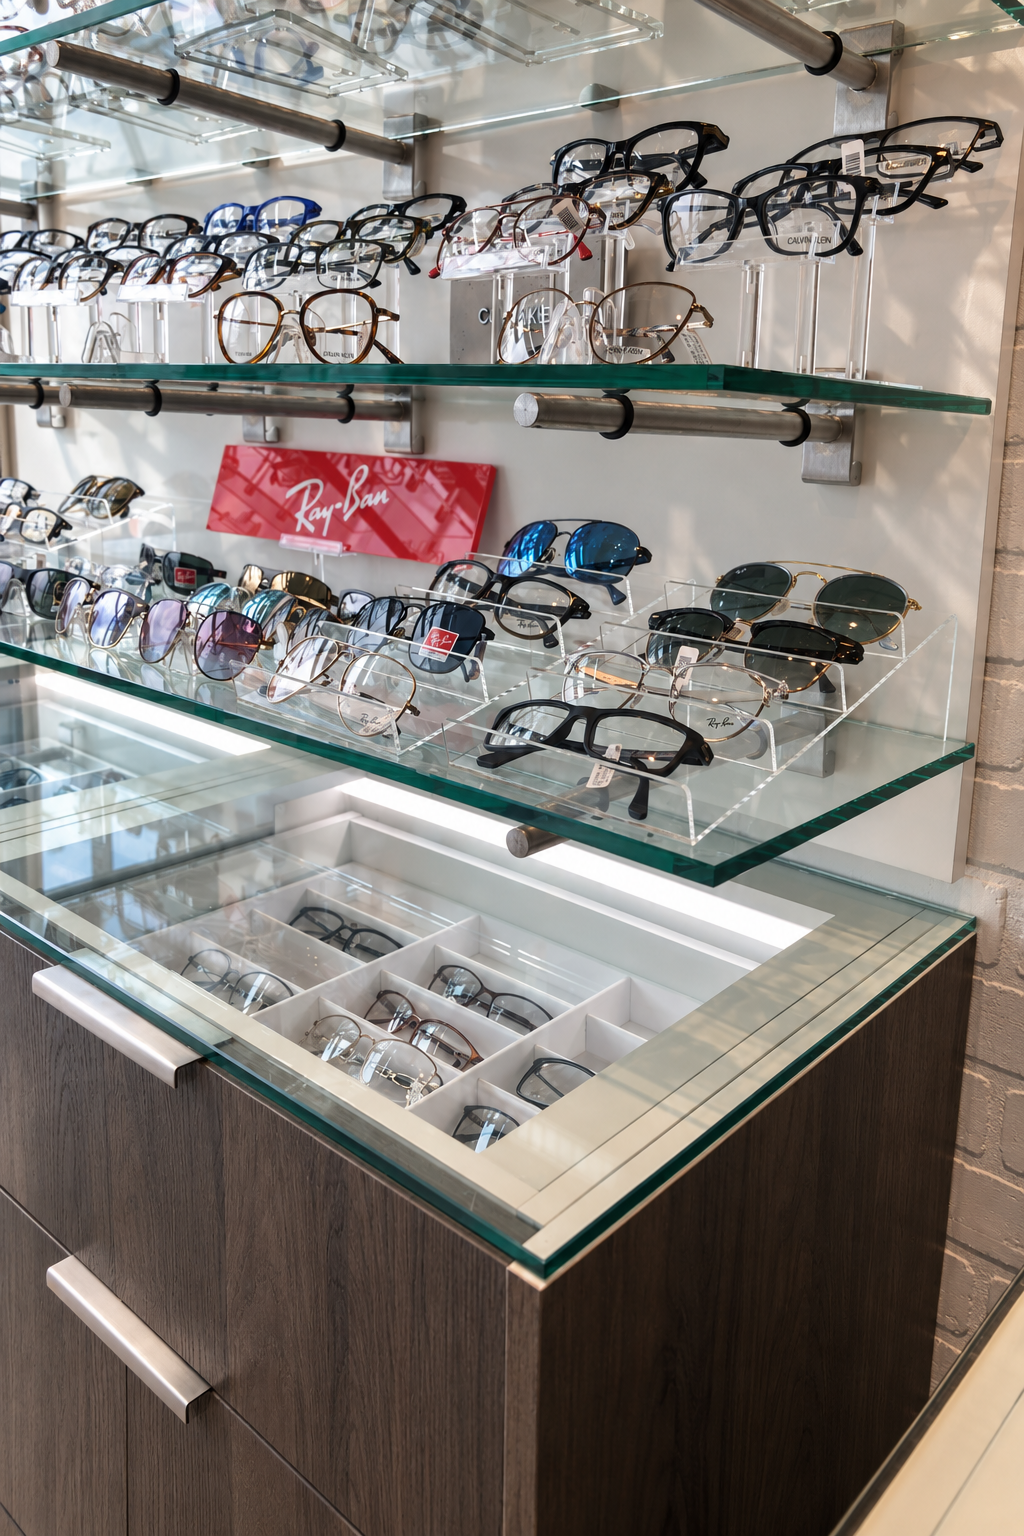
Integrate custom eyewear merchandising systems that provide organized product presentation, integrated storage and clear visibility of eyewear collections.
Create a welcoming consultation experience centred around a live-edge wood table, encouraging personal interaction during eyewear selection.
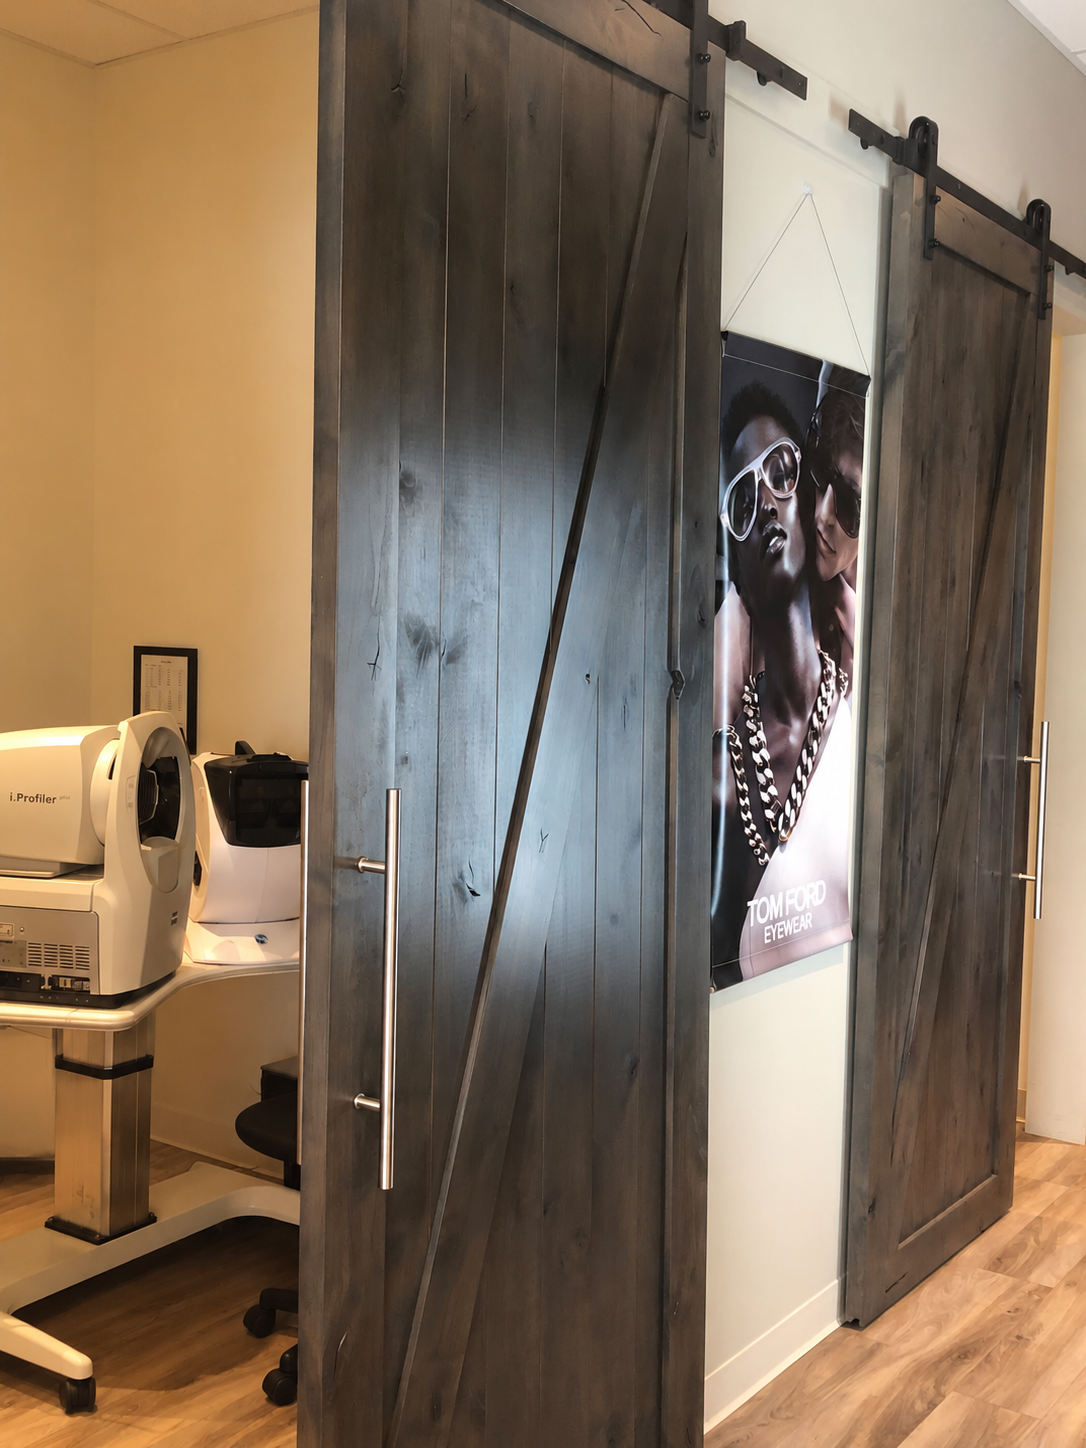
Use sliding barn doors to introduce architectural character while defining transitions between public retail areas and private clinical spaces.
Coordinate reception, consultation, merchandising and clinical circulation to support intuitive patient movement and efficient staff operations.
Incorporate digital touchpoints and layered lighting to support contemporary retail services while maintaining a comfortable, approachable environment.
The result: An independent optometry practice that combines clinical functionality, custom retail merchandising, and a distinctive architectural identity, creating a welcoming environment for patients and an efficient workplace for staff.