Connor Clark & Lunn — Edmonton
Workplace Expansion + Furniture Procurement
Bell Tower, Edmonton
Project Intent
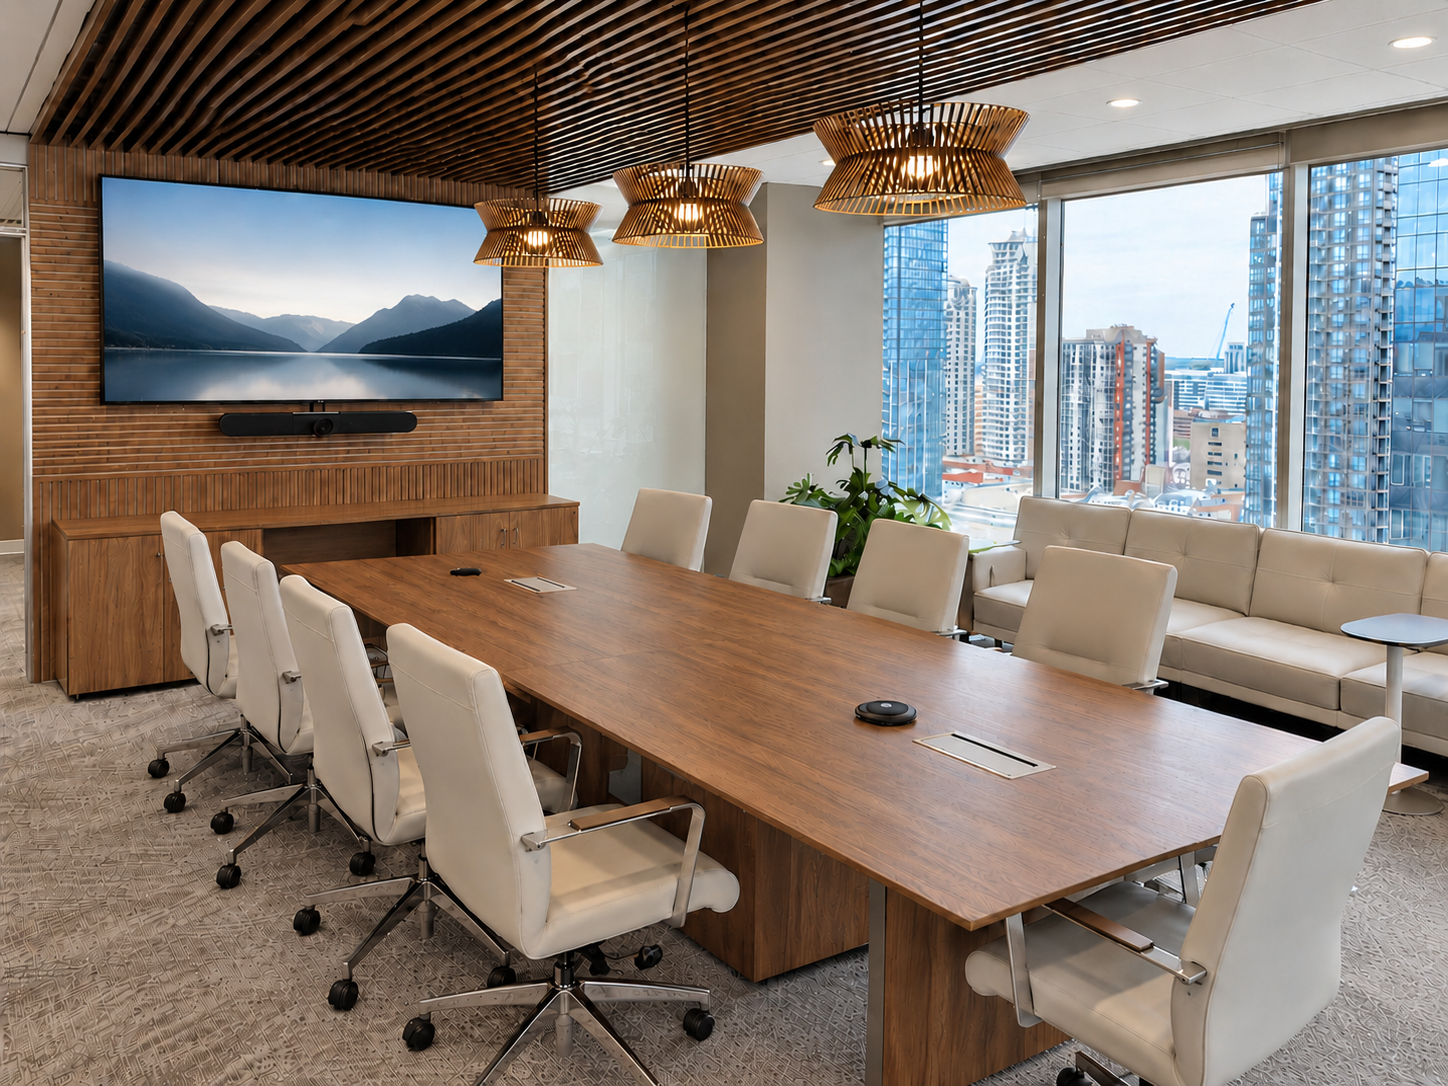
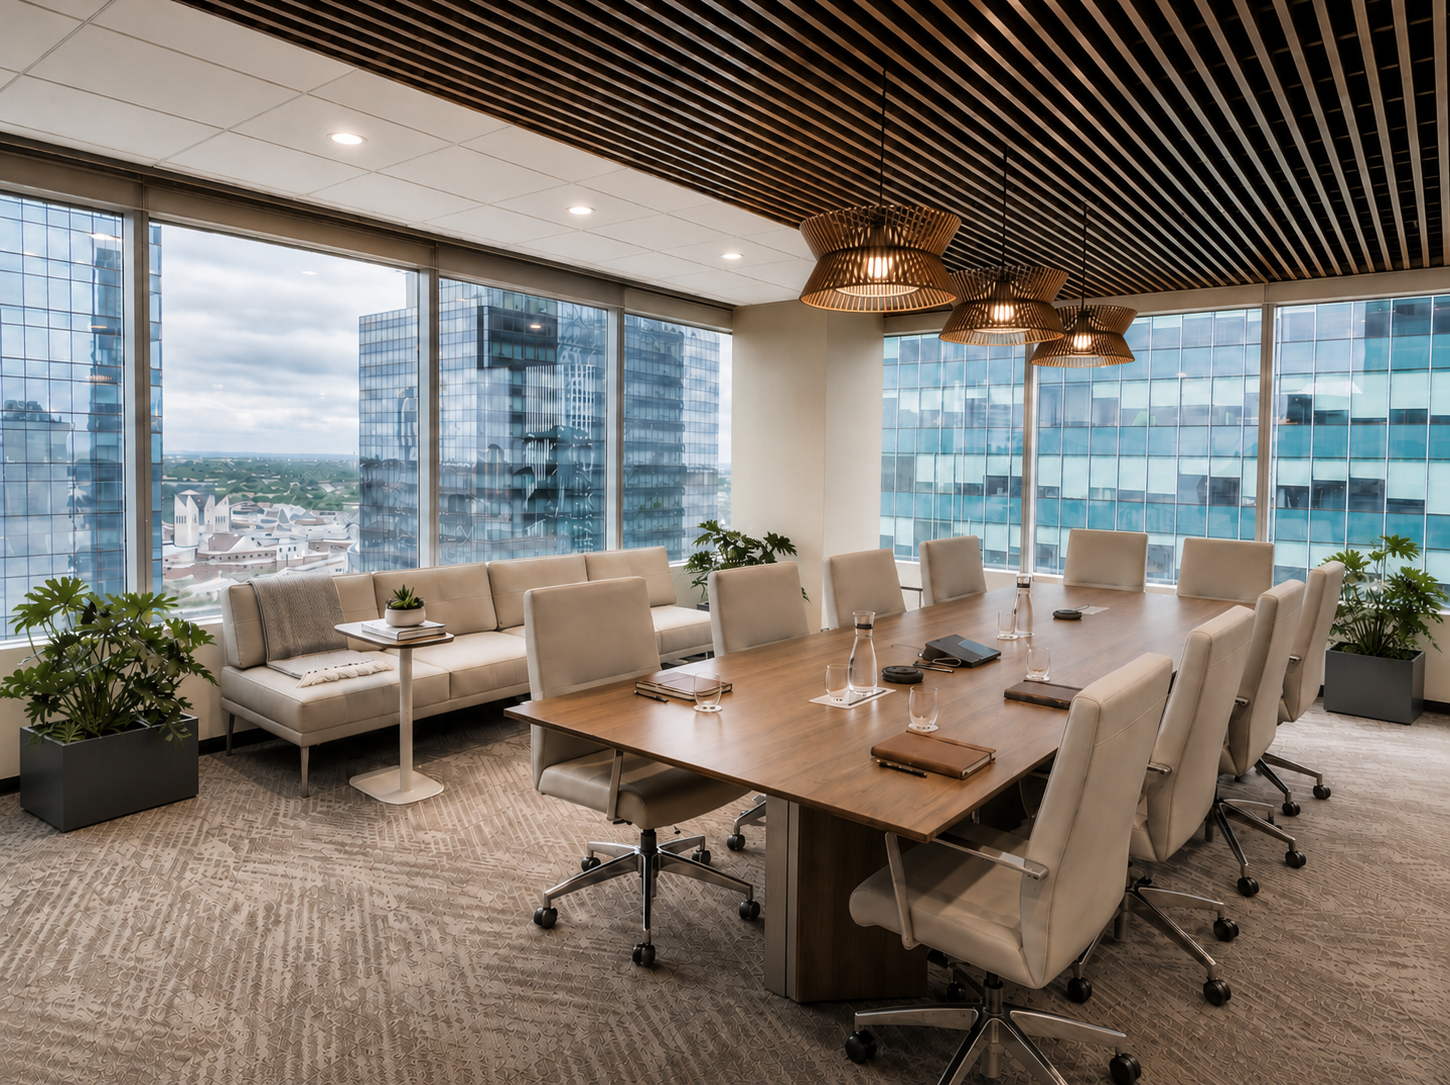
Connor Clark & Lunn’s Edmonton office expanded into a new floor within Bell Tower, creating an opportunity to build on the firm’s established workplace standards while responding to a different floor plate, city views and evolving operational needs.
The objective was to create a refined, cohesive workplace that felt consistent with the firm’s identity while leveraging city views. The project also included new furniture procurement, requiring careful coordination between planning, specification, performance, comfort and visual continuity.
Design Strategy
The workplace was organized around several deliberate moves:
Adapt the workplace strategy to the new floor plate while maintaining consistency with Connor Clark & Lunn’s broader design language.
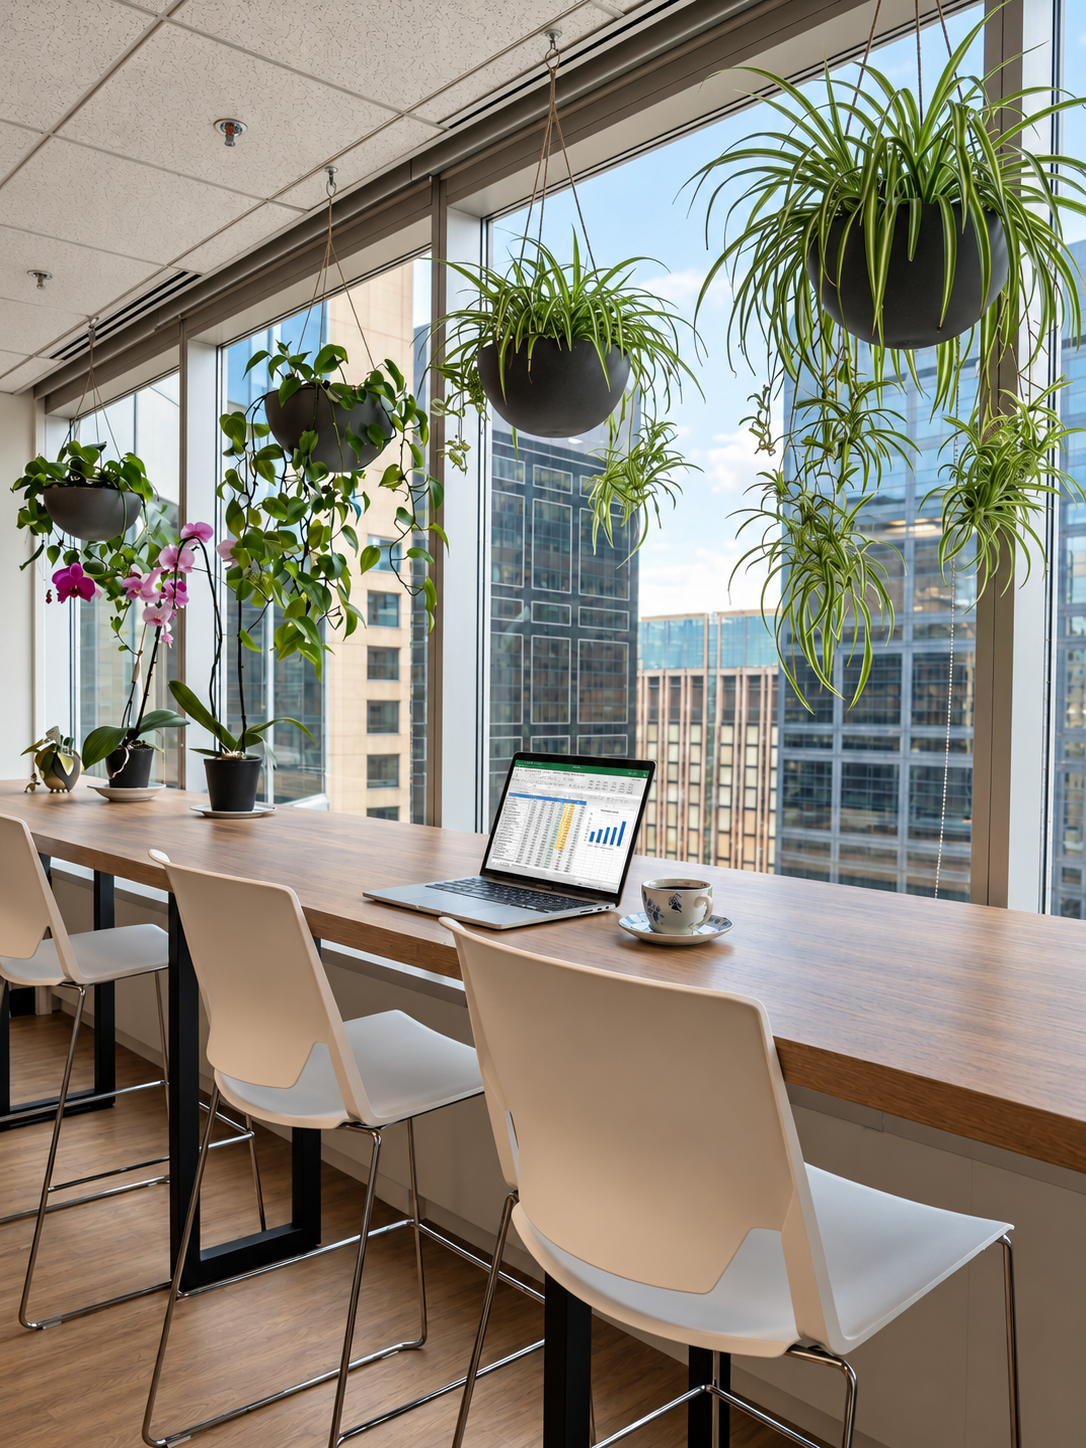
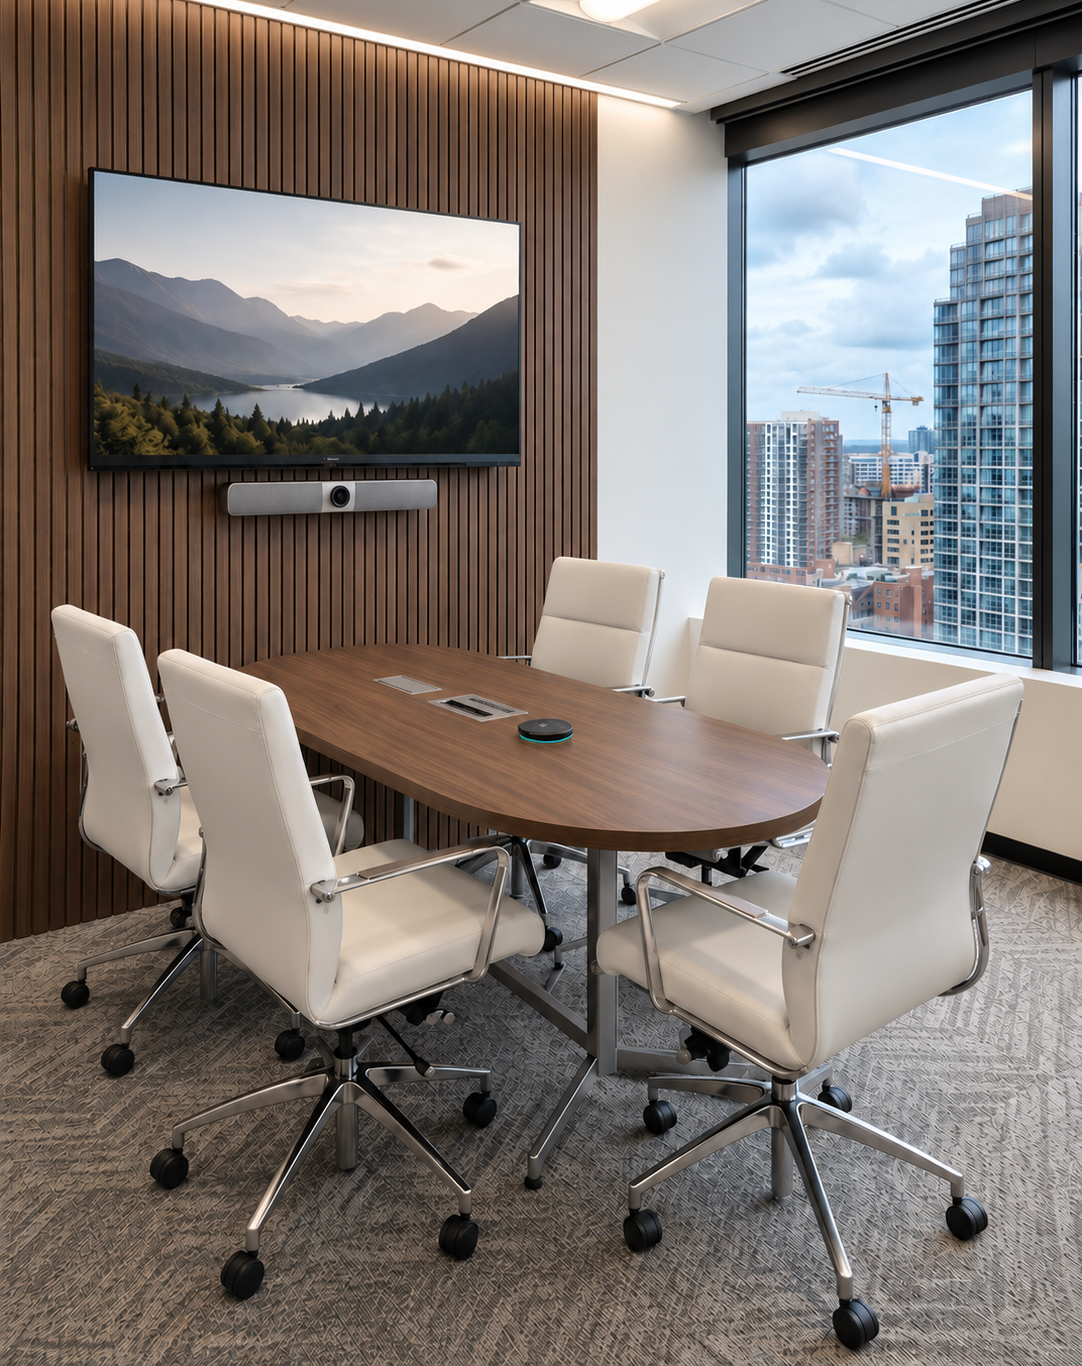
Use the perimeter city views strategically to support meeting, collaborative and client-facing spaces.
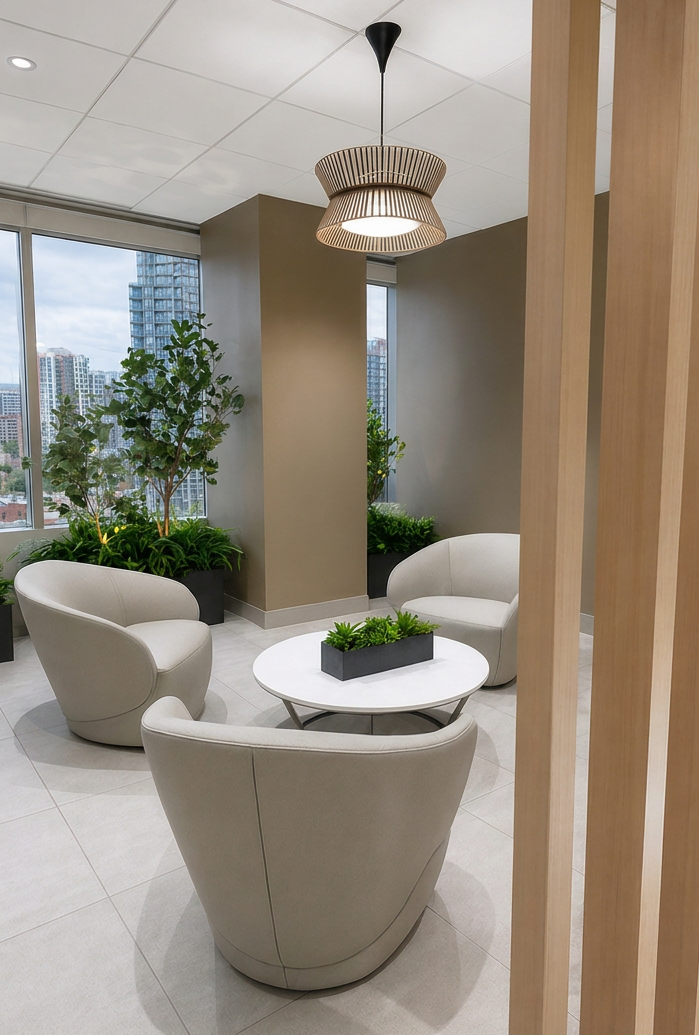
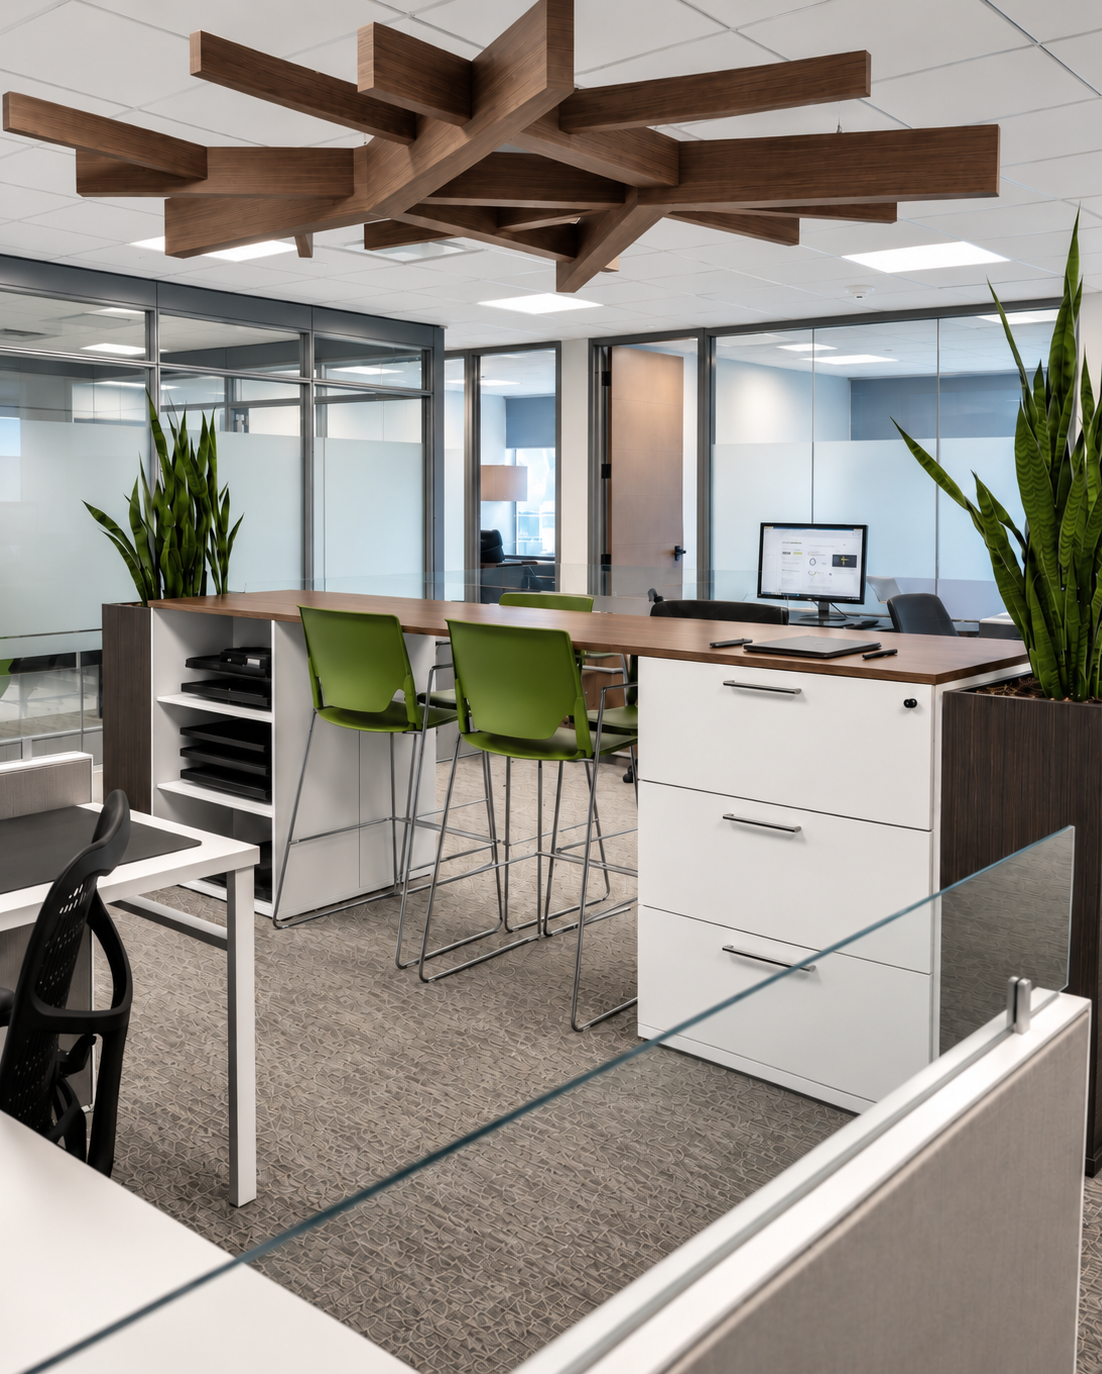
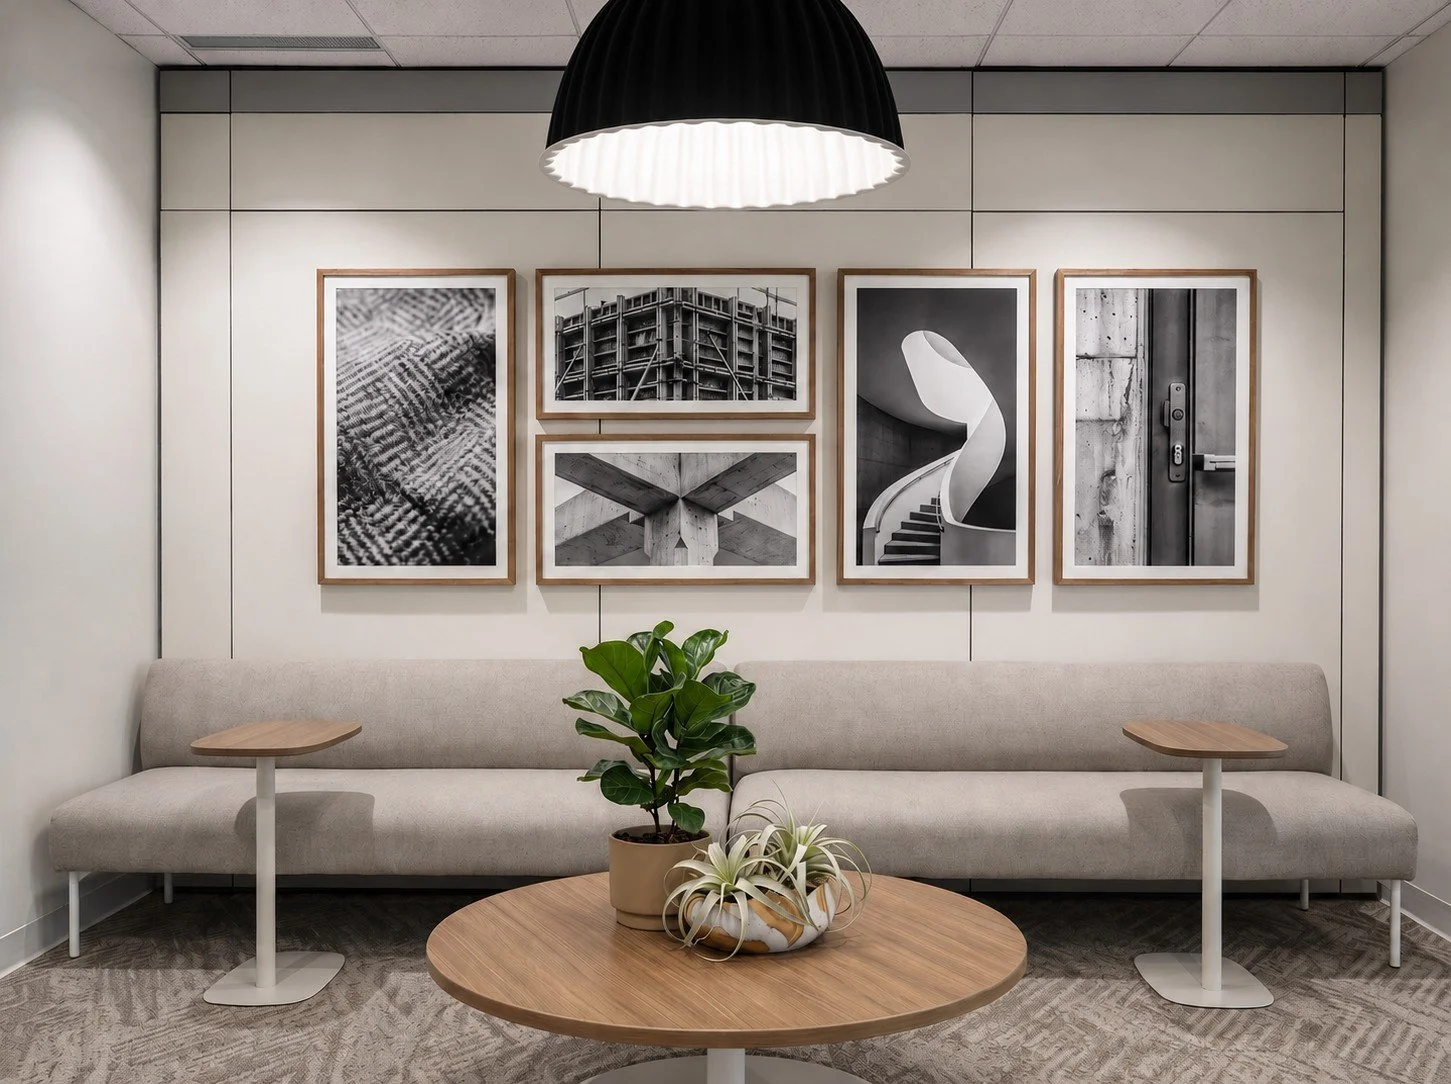
Create a clear hierarchy of work settings including focused work, collaboration, meeting and informal gathering areas.
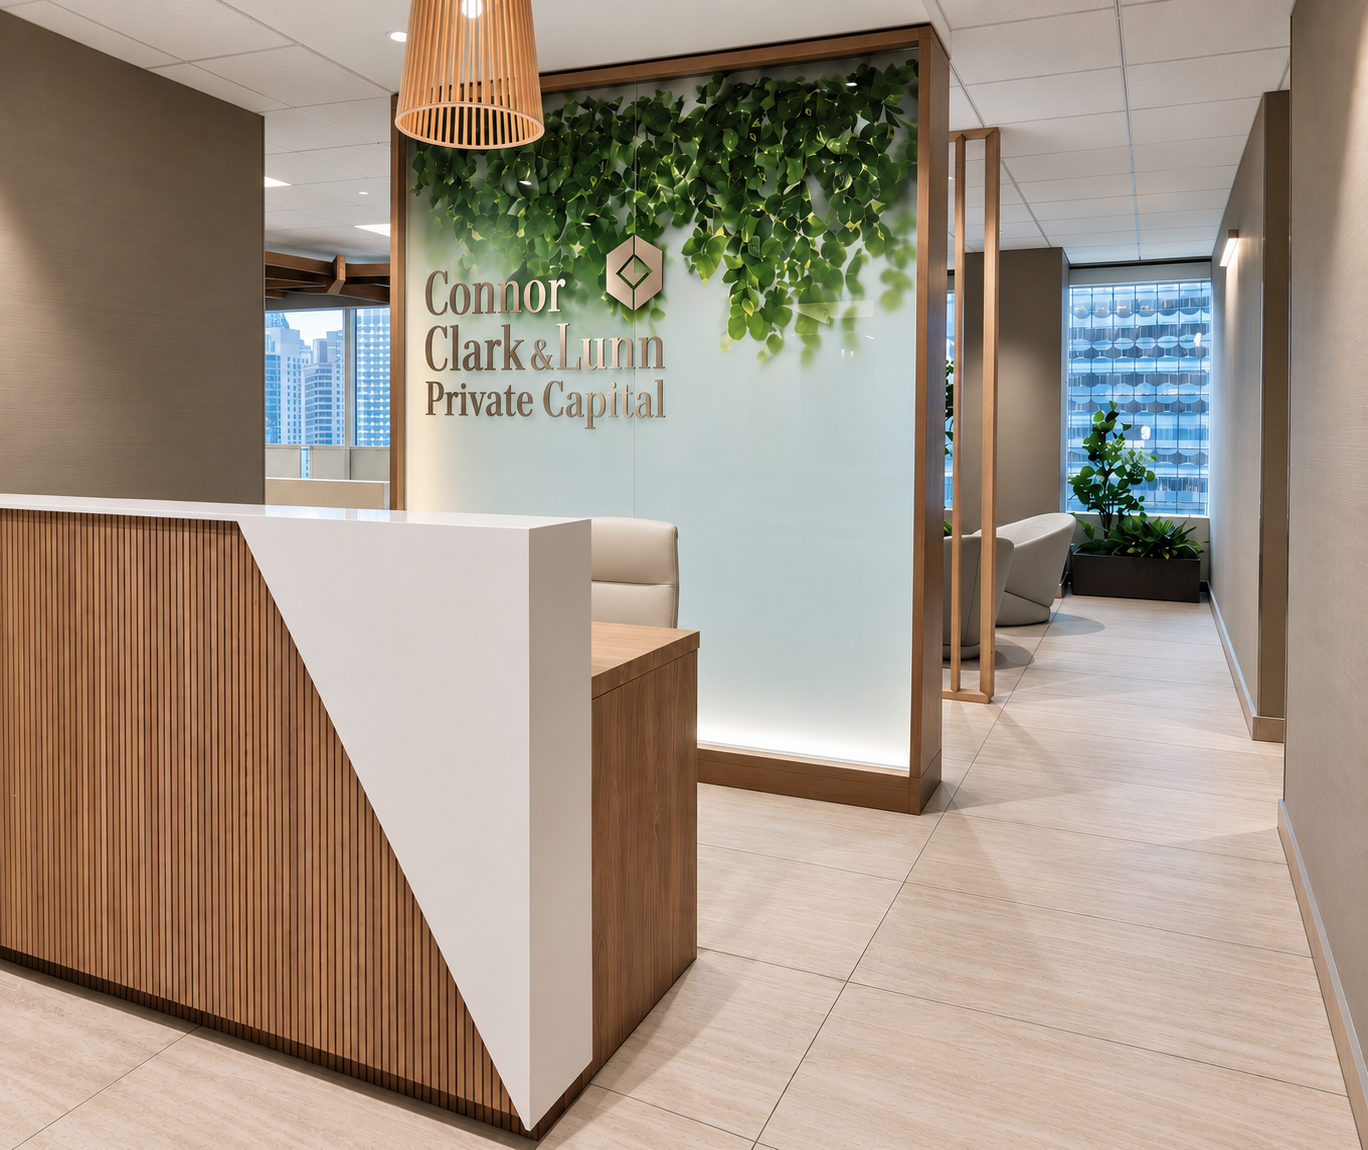
Integrate planting and biophilic elements to soften the workplace and provide visual relief throughout the office.
Use custom wood features and warm material elements to establish identity and continuity across key spaces.
Coordinate new furniture procurement to align ergonomics, durability, function and visual quality with the overall design.
Maintain flexibility within the planning so the workplace can respond to changing team and operational requirements over time.
The result: an expanded Edmonton workplace that combines strong city views, flexible work settings, coordinated furniture and a consistent design language within Connor Clark & Lunn’s broader workplace identity.